











Bronx, NY
Kitchen remodeling support for homeowners, landlords and property managers in the company's primary service area.
Explore Bronx service coverageLicensed & Insured
Call: (646) 225-1573Kitchen renovation services
Plan a kitchen that works better for your home, apartment or rental property. Hatun Construction Corp. coordinates cabinetry, countertops, backsplashes, flooring, layout improvements and related construction with more than 10 years of hands-on experience. The Bronx is our primary market, with qualified projects also considered in Brooklyn and Queens.
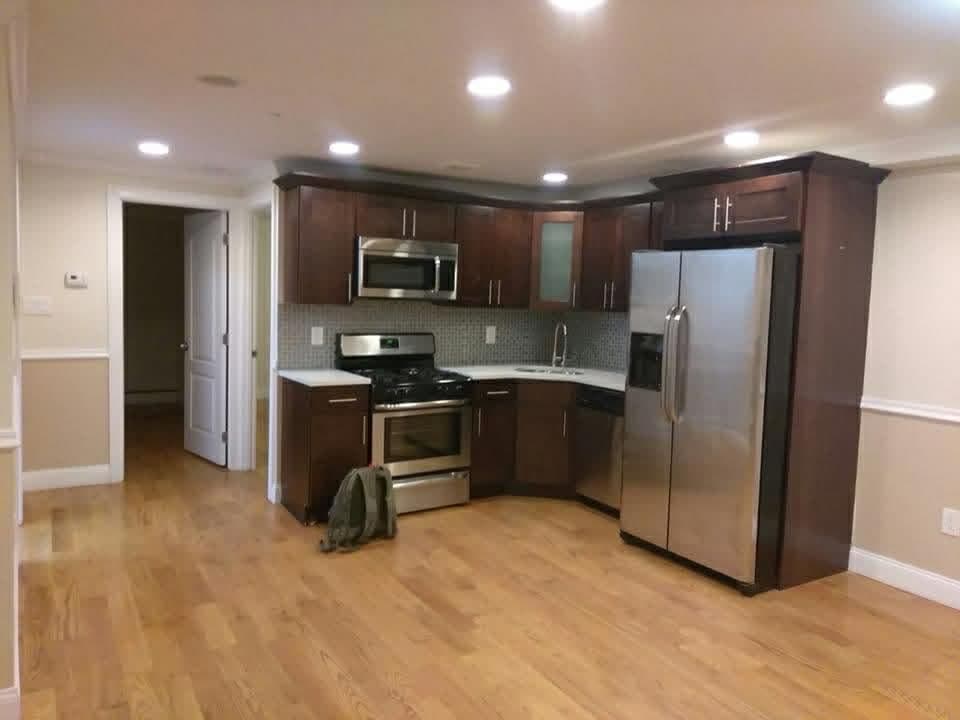
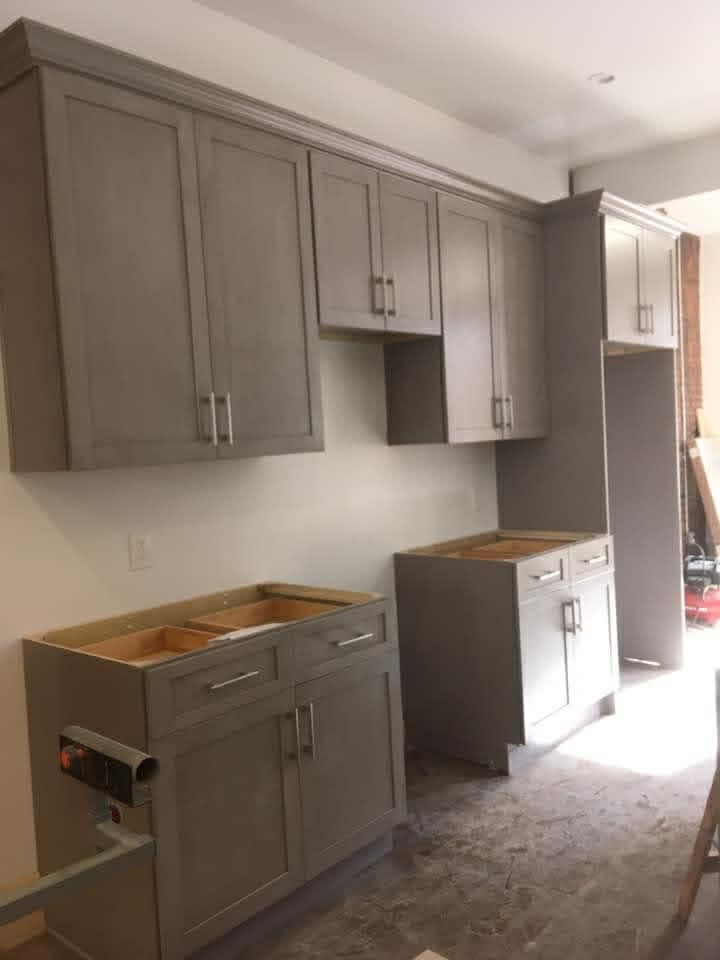
A useful kitchen needs enough storage, durable working surfaces and a layout that supports the way the property is occupied. Hatun reviews the existing room and the owner's priorities before recommending how the available space can be improved.
Projects may address cabinetry, circulation, surfaces, finishes and maintenance needs for homeowners, landlords and property managers. The final scope, selections and responsibilities are confirmed after an inspection and written estimate.
The most useful solution depends on the room, existing utilities and the owner's priorities. Hatun can evaluate these common concerns before the work is defined. The photos below are illustrative examples of these conditions.
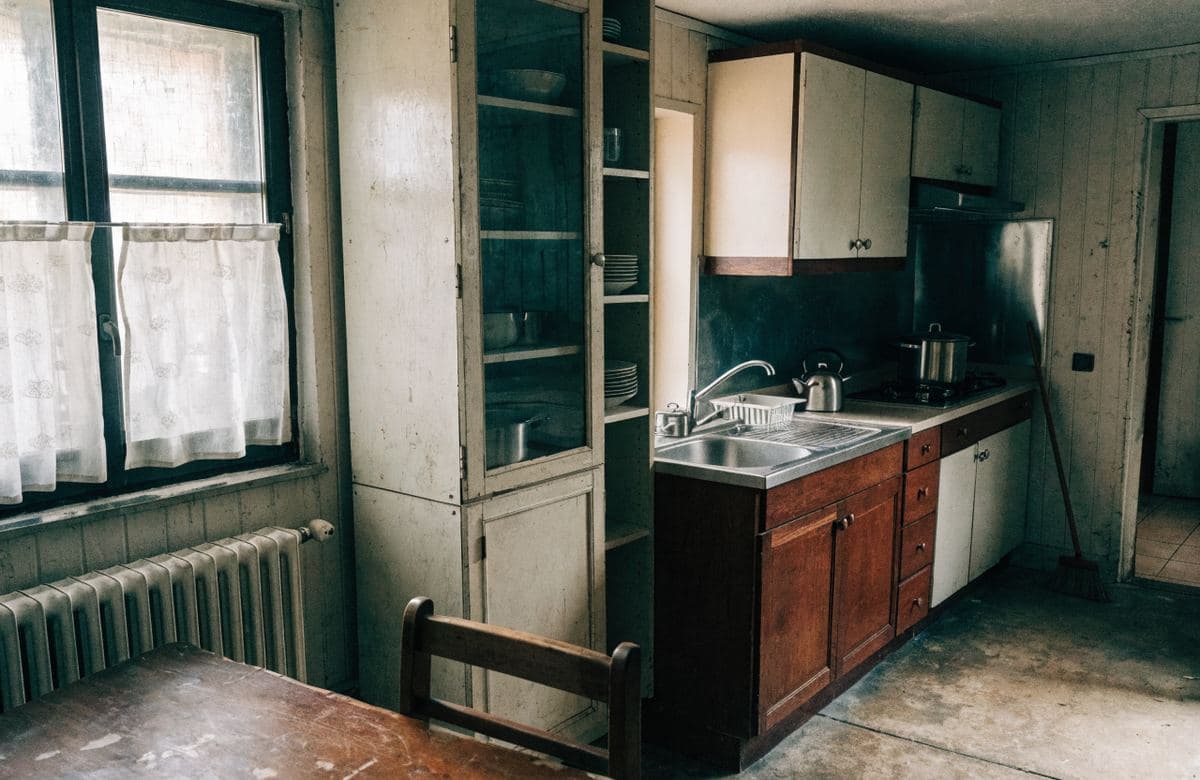
The existing arrangement can be reviewed for practical changes that improve circulation and everyday use.
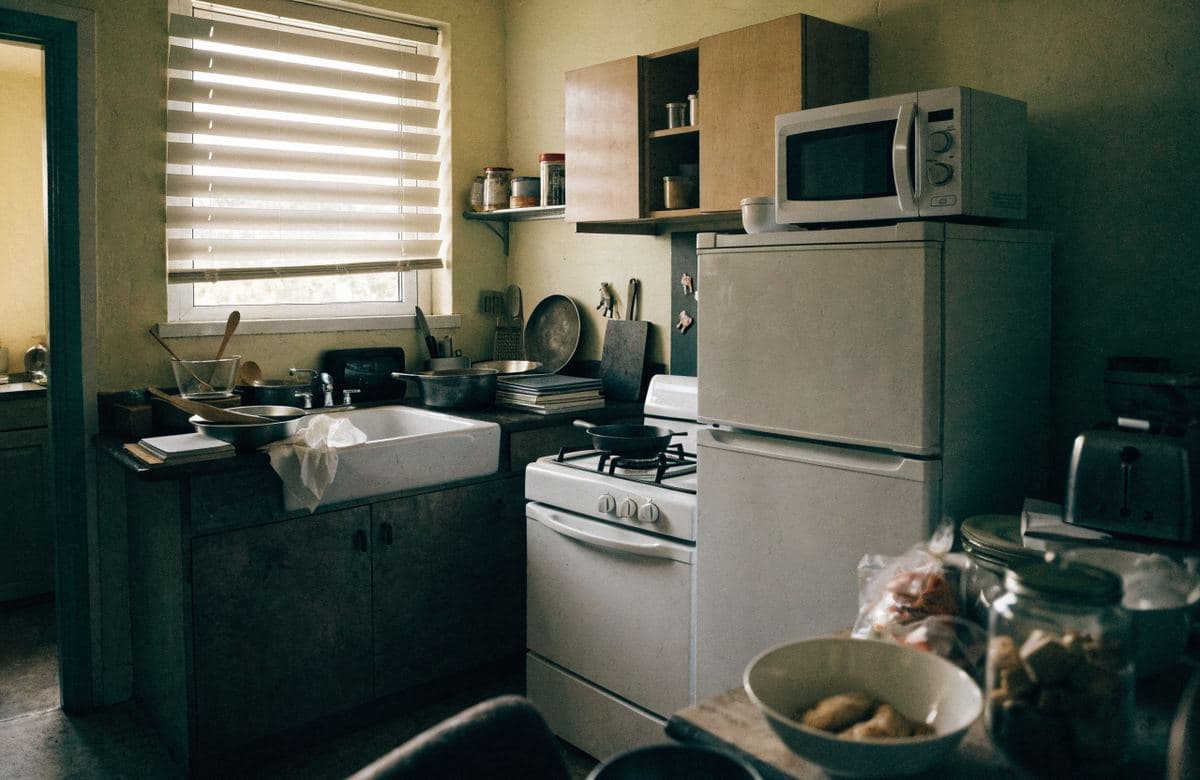
Cabinet configuration and available wall space can be evaluated around the property's storage priorities.

Worn work surfaces can be considered for replacement within a coordinated renovation scope.
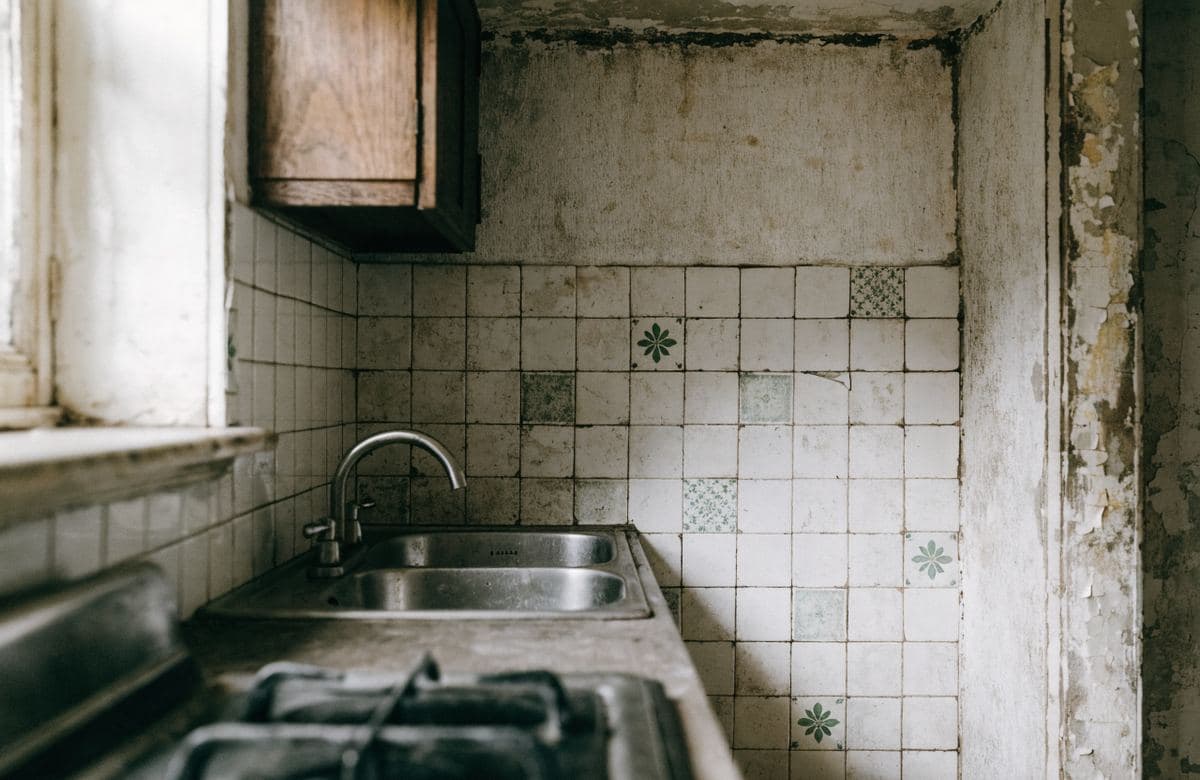
Existing wall finishes can be updated to support easier maintenance and a more cohesive room.
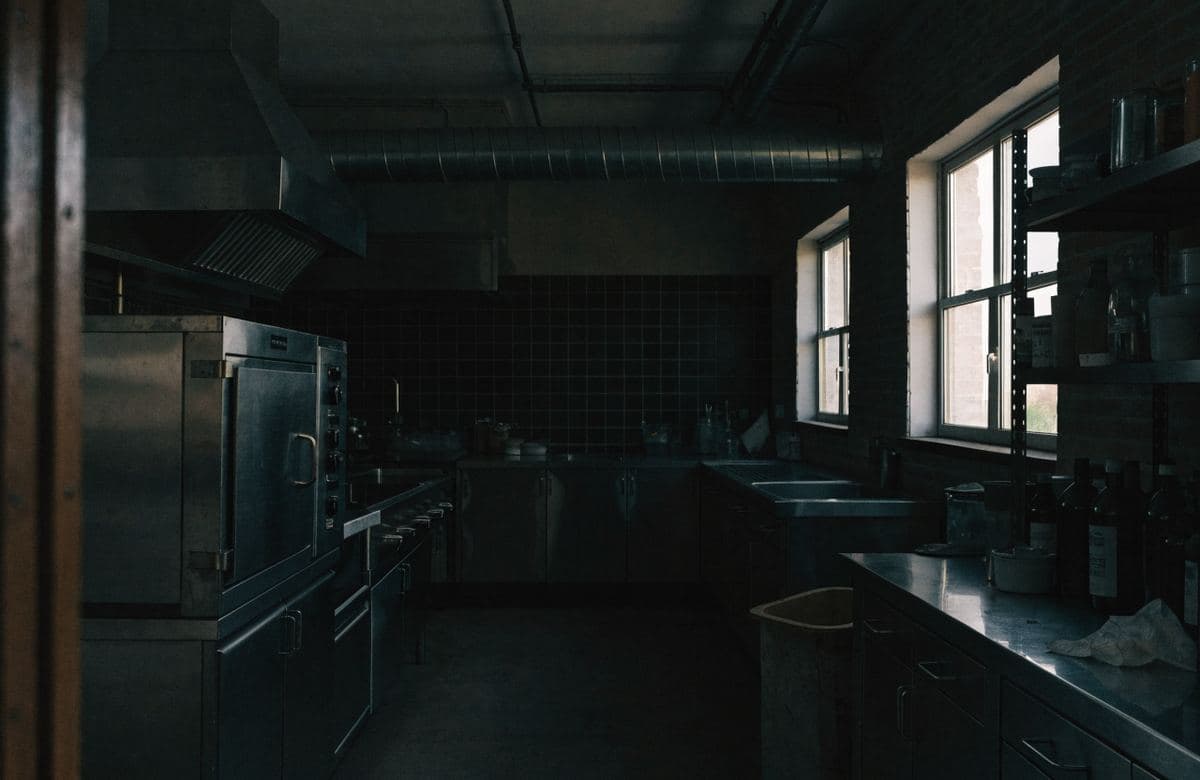
Lighting and electrical needs can be assessed and coordinated according to the approved project requirements.
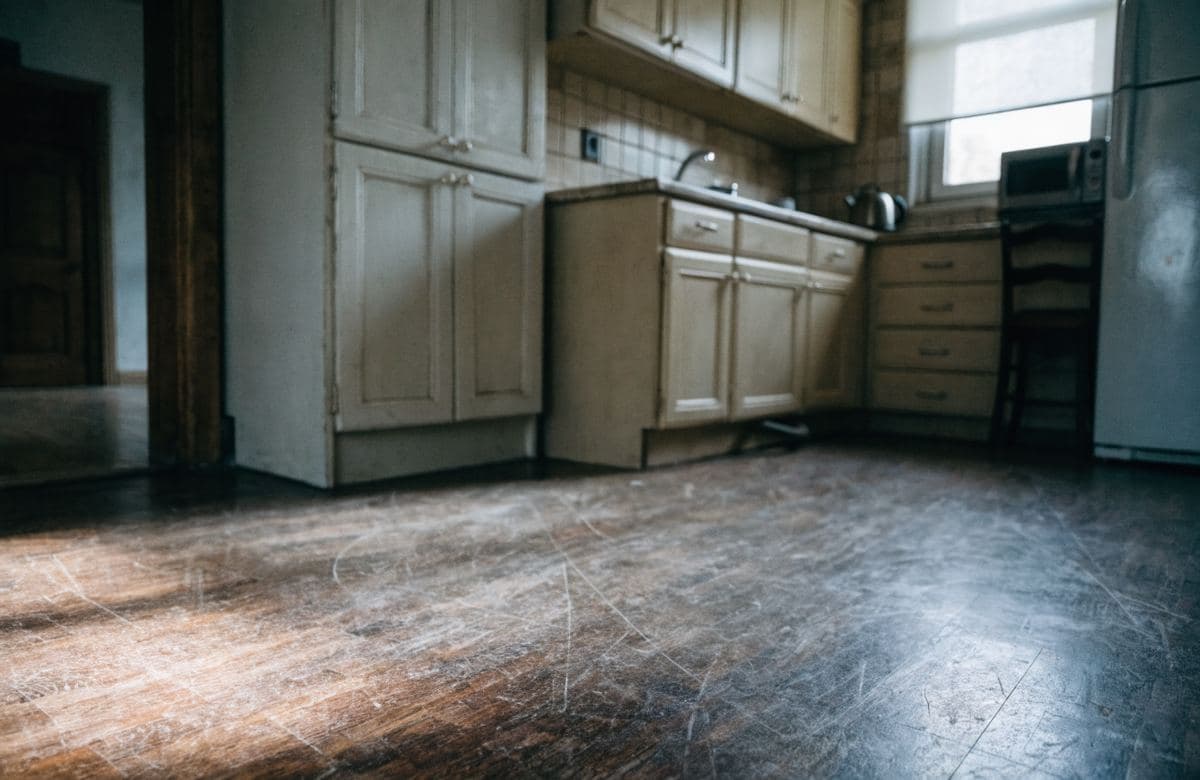
Floor conditions, transitions and suitable replacement work are reviewed before installation is confirmed.
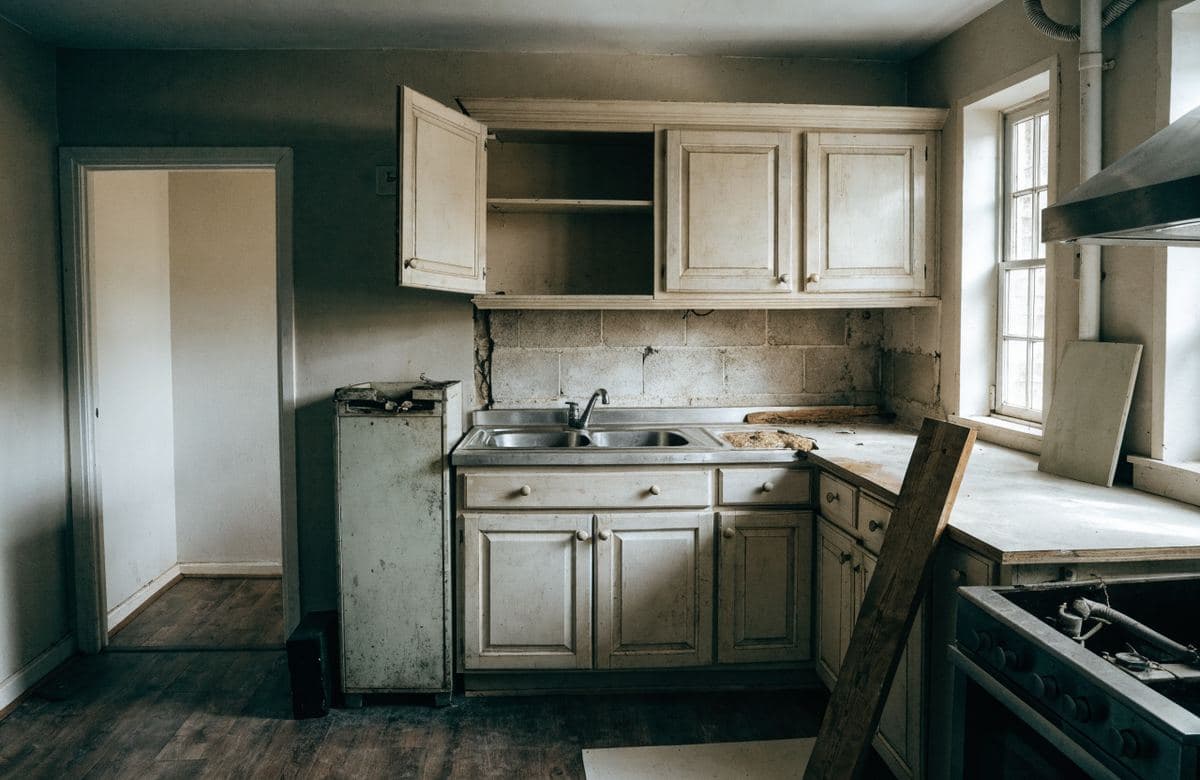
Landlords and managers can discuss durable updates for turnover, maintenance or planned property improvements.
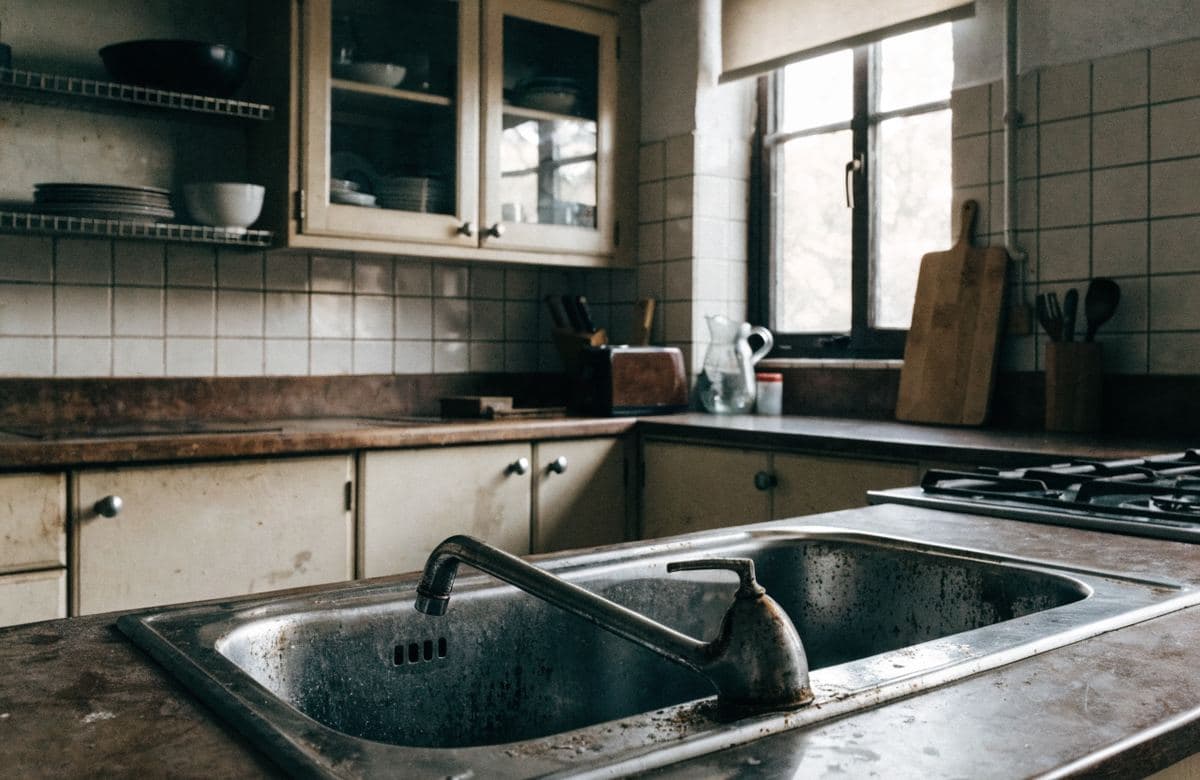
Finish choices can be planned around cleaning, durability and the way occupants use the kitchen.
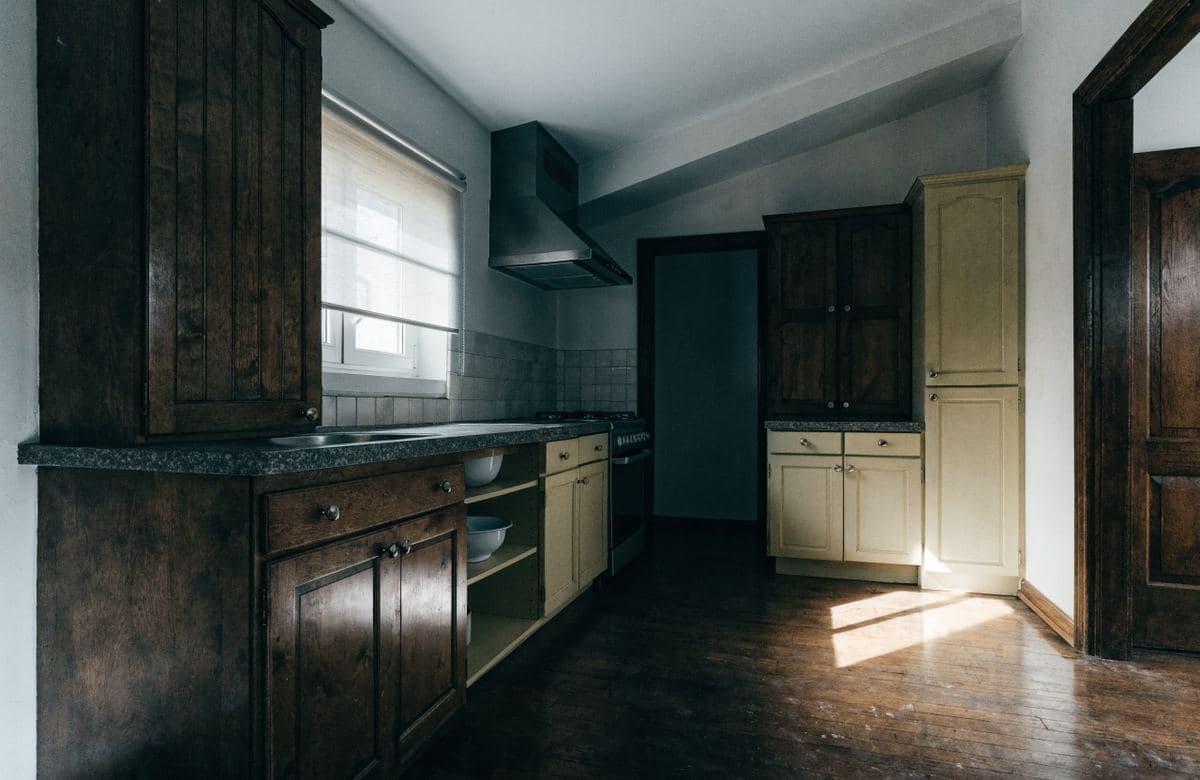
Changing household or tenant needs may call for a broader review of storage, workflow and finishes.
A kitchen renovation may combine preparation, installation, finish work and trade coordination. Each item is considered according to the existing room and approved project scope.
The final scope is confirmed after the project inspection and written estimate. Specialized plumbing and electrical work is coordinated according to the approved scope and applicable project requirements.
Occupancy, durability, access and maintenance priorities shape how each kitchen renovation should be coordinated. The property scenes below are illustrative examples of each setting.
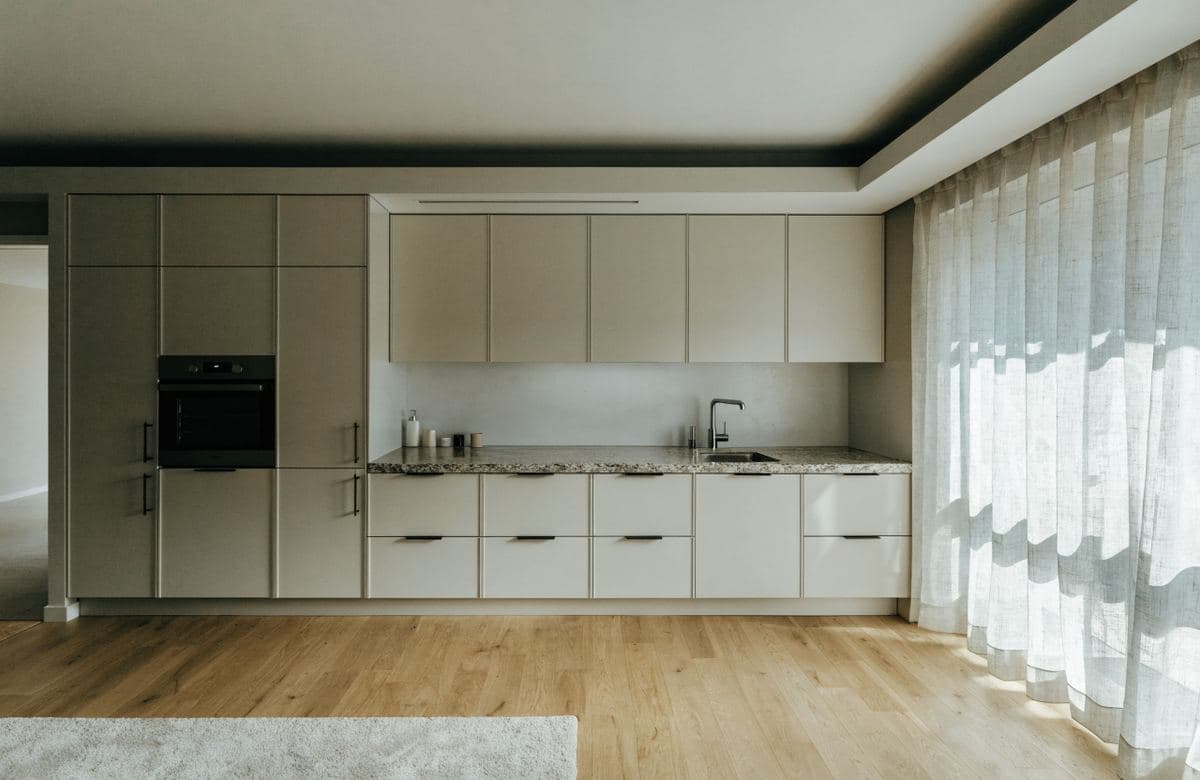
Planning considers compact layouts, building access, occupied spaces and coordination requirements.
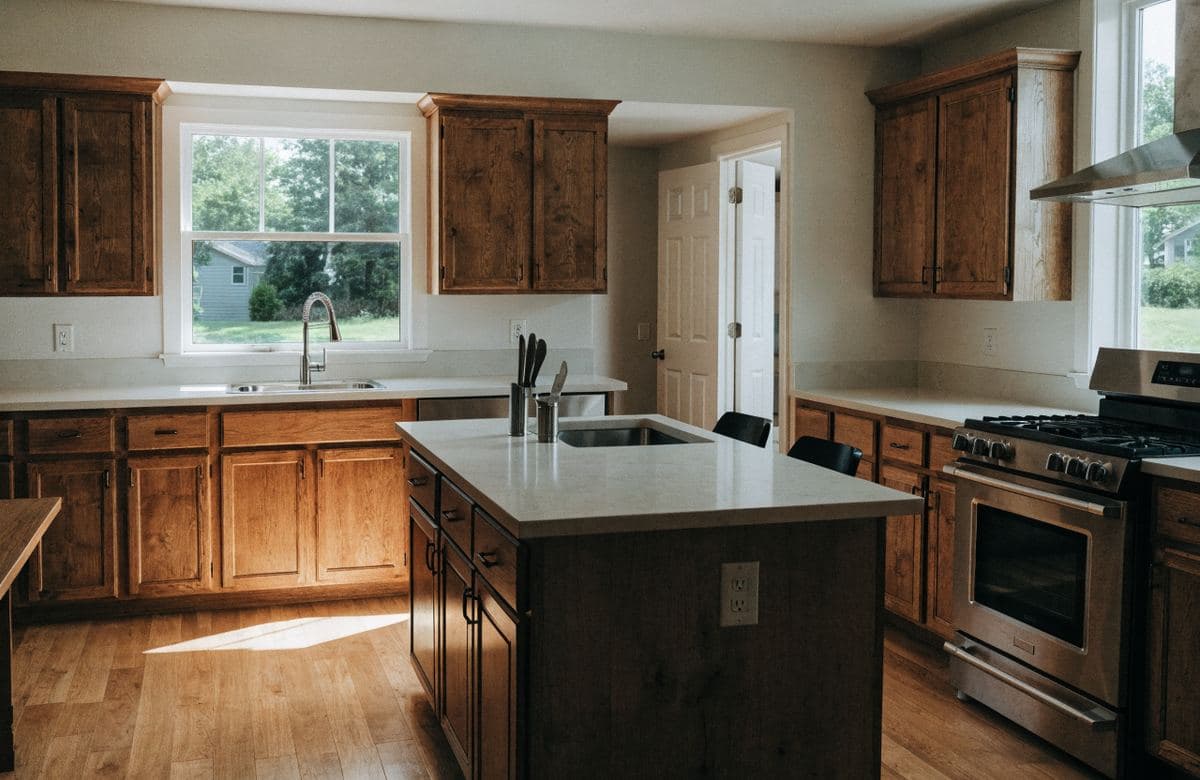
Owner-occupied kitchens can be planned around storage, household routines and long-term use.
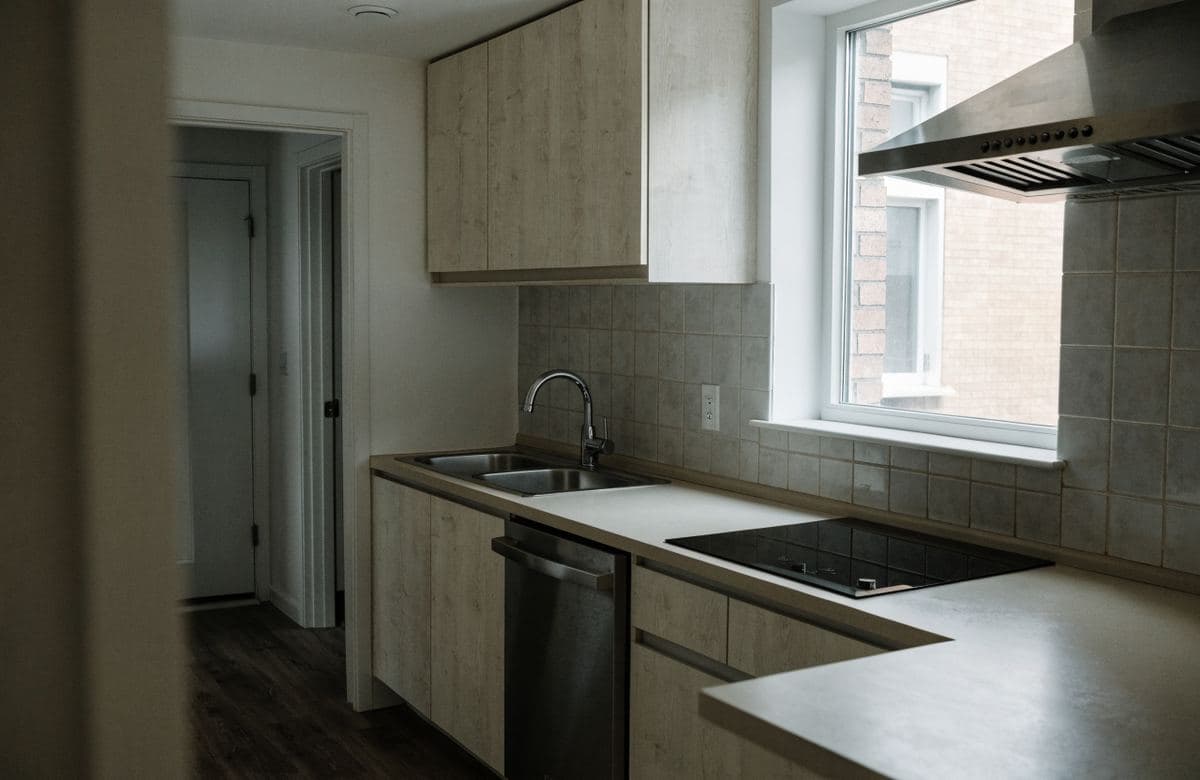
Kitchen work can support planned maintenance, unit improvements or broader property upgrades.
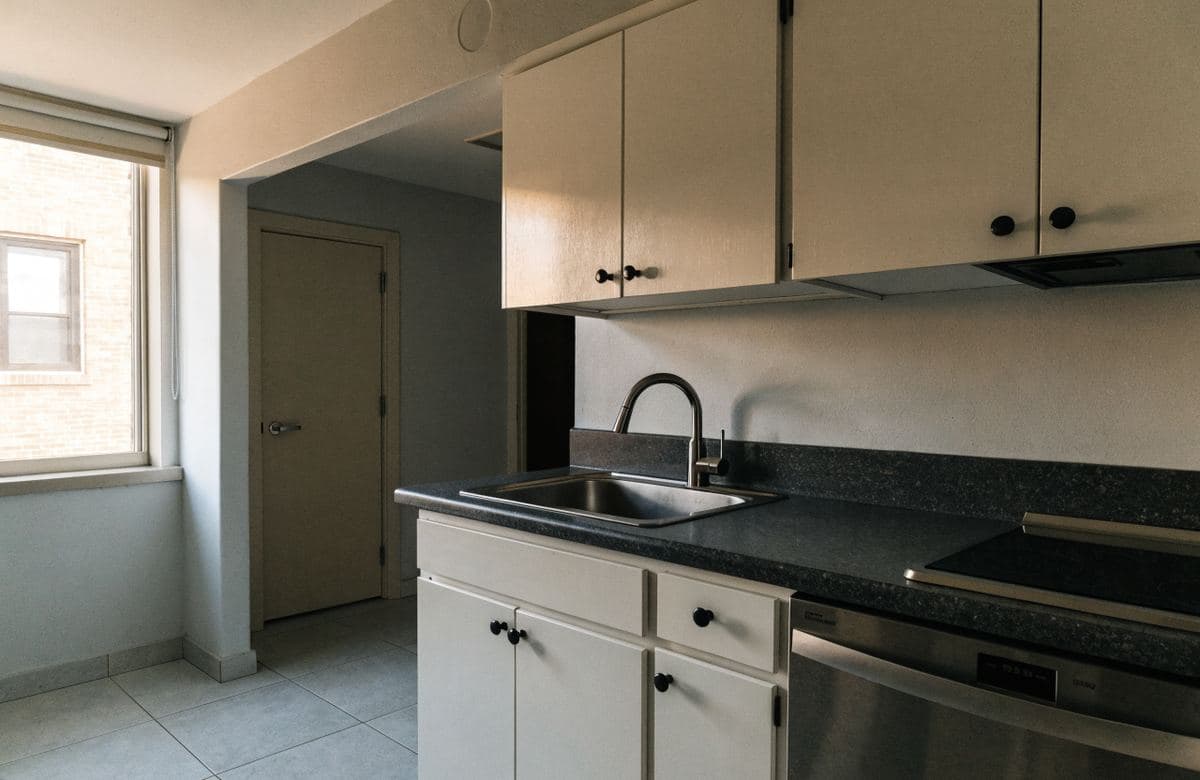
Landlords and managers can evaluate durable finishes and functional updates for turnover or occupancy.
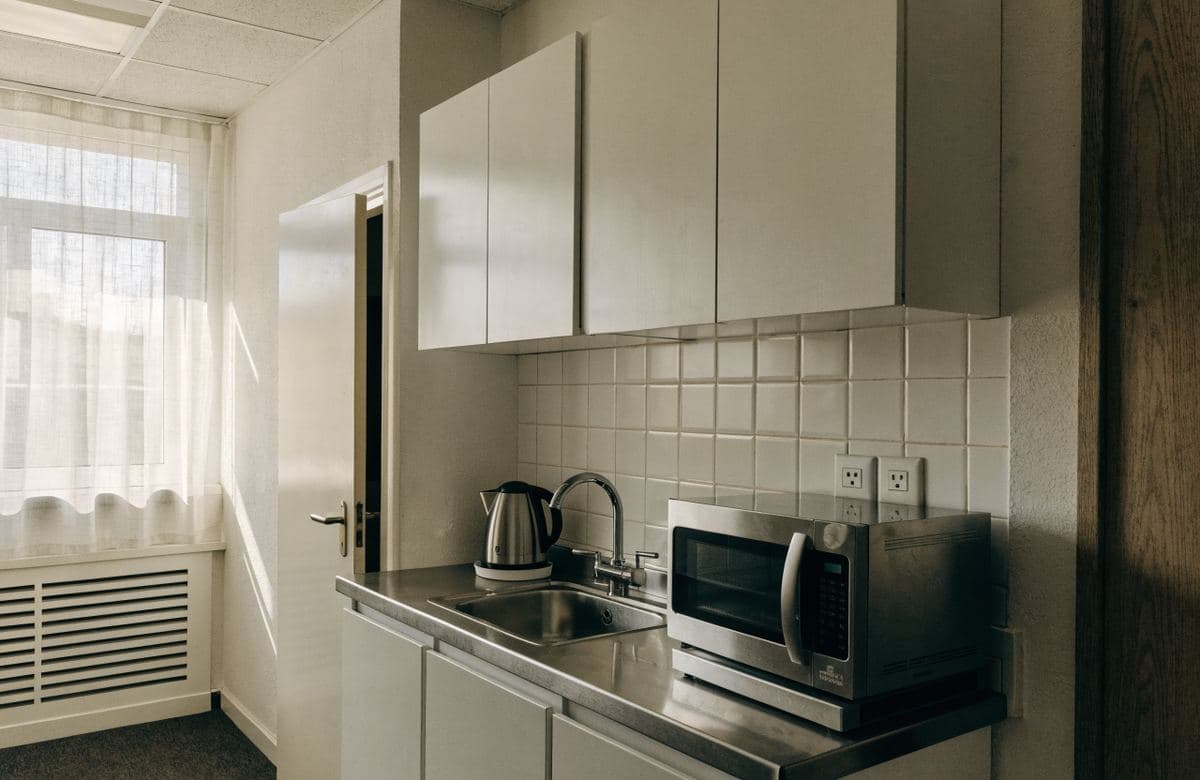
Appropriate projects can be reviewed when the proposed work matches the company's capabilities and availability.
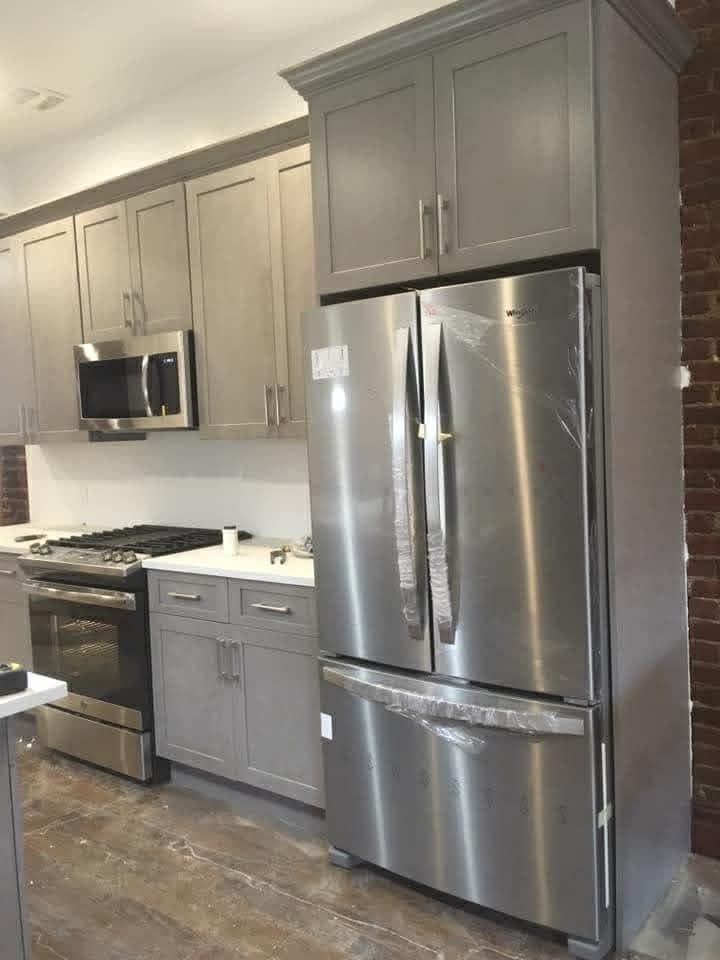
A kitchen remodel brings layout, surfaces and several stages of work into one occupied property. Hatun keeps the project grounded in practical decisions and clear communication.
Practical construction knowledge supports informed decisions about existing conditions, layout and finishes.
Hatun provides the professional credentials expected for construction and remodeling work.
Cabinet alignment, transitions, trim and working clearances are considered as part of the approved work.
The proposed scope, coordination needs and next steps are discussed before work moves forward.
Customers can discuss kitchen goals, property needs and project questions in English or Spanish.
The team plans around access, surrounding spaces and the practical needs of homes and rental properties.
Each step narrows uncertainty, from the existing kitchen and initial goals through the approved work and final review.
Share the kitchen's current condition, the changes you are considering and the property's general location.
The team reviews the existing layout, visible conditions, access and the property's practical needs.
Project priorities, finish selections and coordination requirements are organized into the proposal.
Approved work is completed and related stages are coordinated according to the agreed scope.
The finished work is reviewed with the customer and the agreed cleanup is completed at closeout.
These photographs show real kitchen installations and completed interior work by Hatun Construction Corp. They highlight cabinetry, counters, flooring and finish coordination without assigning unverified locations or project details.
The Bronx is Hatun Construction Corp.'s primary kitchen remodeling market. Availability for qualified projects in Brooklyn and Queens is confirmed according to location, scope and current scheduling.
Kitchen remodeling support for homeowners, landlords and property managers in the company's primary service area.
Explore Bronx service coverageKitchen projects are considered after the property needs, location and proposed scope are reviewed.
Owners and managers can contact Hatun to discuss project fit and current service availability.
Workmanship commitment
If a problem comes up as a direct result of work completed by Hatun Construction Corp., the company will inspect the work and make the necessary corrections according to the agreed project scope and terms.
Start with the questions below, then request an estimate for answers based on the actual kitchen and proposed scope.
A project may include demolition, cabinets, countertops, backsplash, flooring, wall preparation, painting, fixtures and related trade coordination. The exact scope is confirmed after inspection and in the written estimate.
Timing depends on the project scope, selected materials, existing conditions, required coordination and building requirements. A project-specific schedule can be discussed after those factors are reviewed.
Occupied-apartment projects can be evaluated. Access, protection of surrounding rooms, daily kitchen use and building rules should be discussed before work begins.
Cabinet, countertop and backsplash installation or coordination may be included in the approved scope. Product selections, supply responsibilities and installation requirements are confirmed for the specific project.
Potential layout and storage improvements can be reviewed against the room's dimensions, existing utilities, property requirements and your priorities.
Permit and approval requirements depend on the work involved and applicable building rules. The requirements for a particular project should be reviewed before construction proceeds.
Yes. Hatun works with landlords and property managers responsible for apartments, rental units and multifamily property improvements.
The Bronx is the primary service area. Qualified kitchen remodeling projects are also considered in Brooklyn and Queens based on scope and availability.
Use the Request a Free Estimate button or call (646) 225-1573. Share the kitchen's current condition, your goals and the property's general location to begin the conversation.
Kitchen improvements may connect with work in adjacent rooms or other areas of the property. These services use existing routes and can be discussed as part of a broader plan.
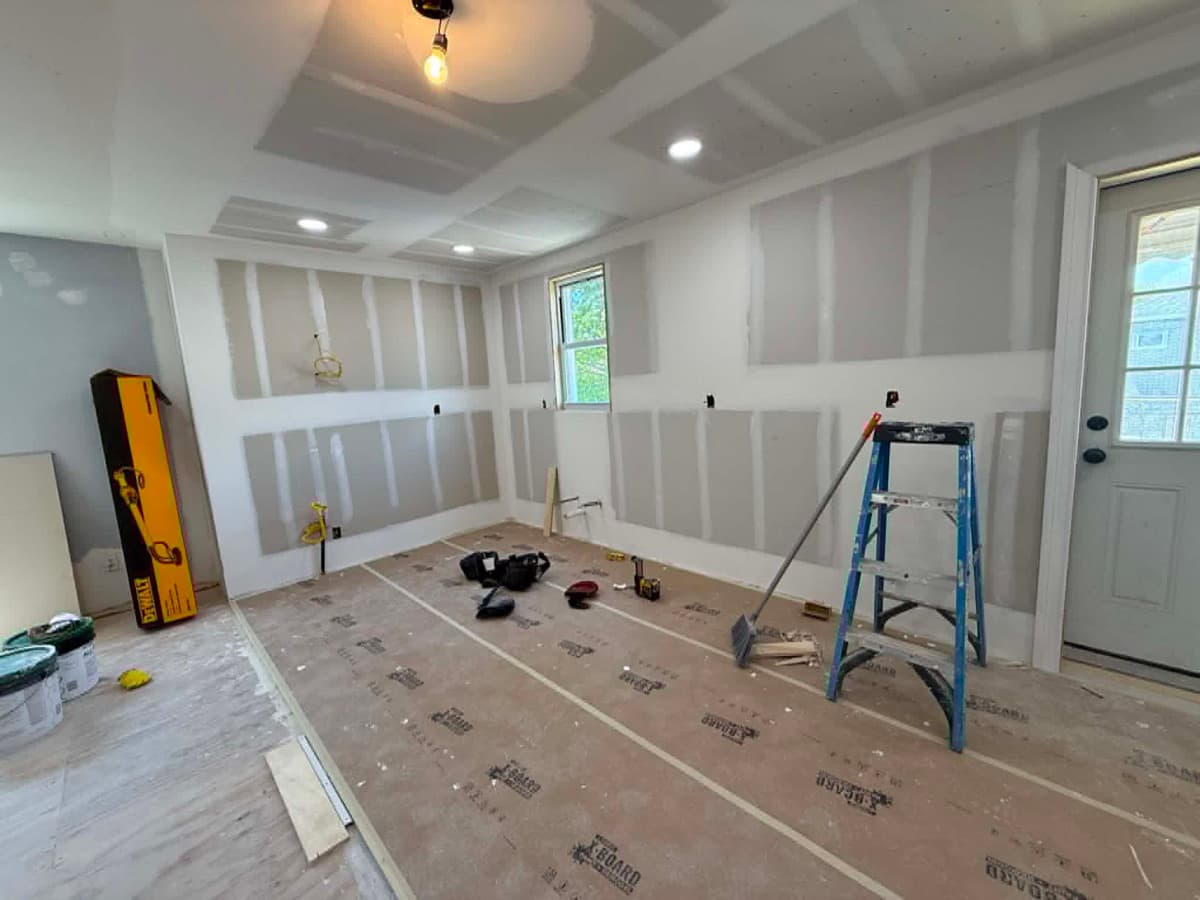
Bathroom renovations including tile, fixtures, finishes, layout updates and the related construction work needed to improve the space.
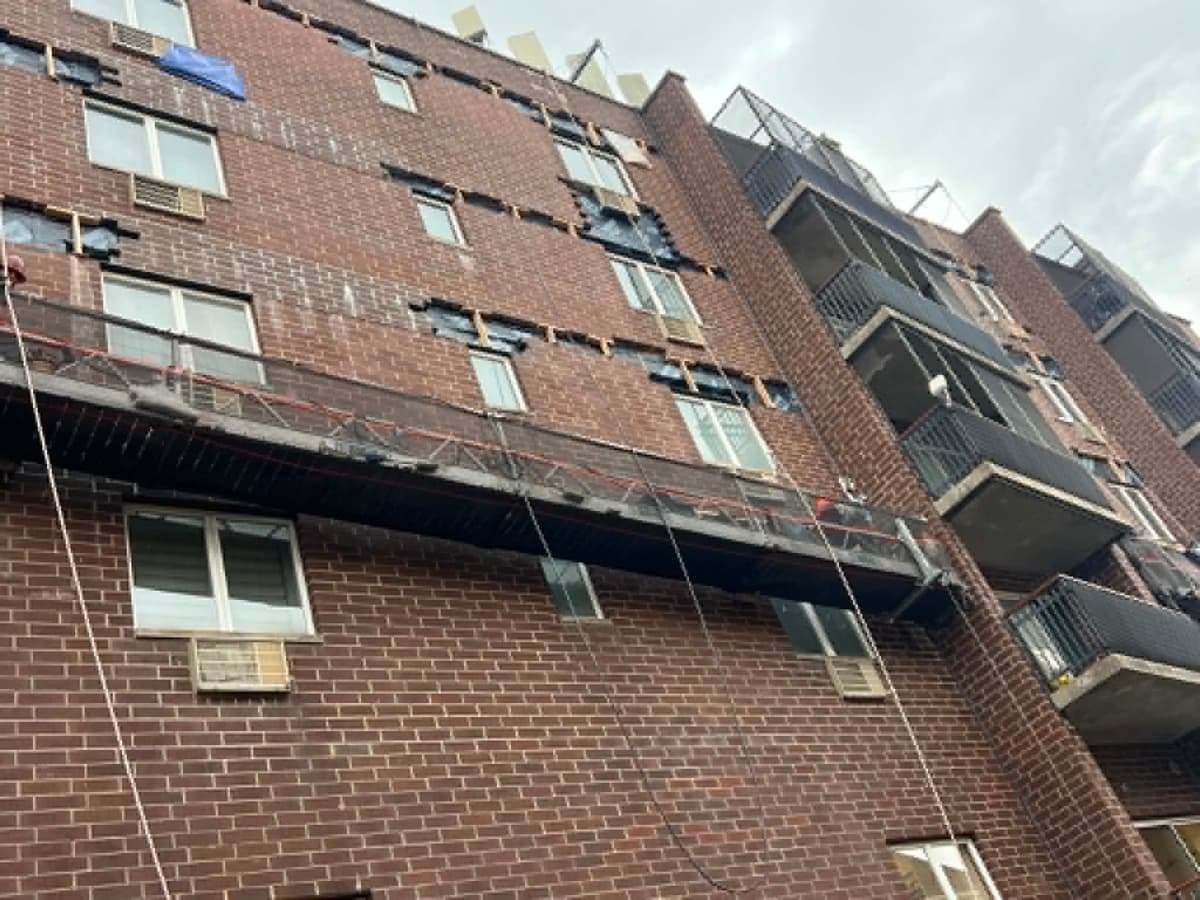
Brickwork, blockwork, repointing and repairs for steps, facades and other durable exterior improvements.
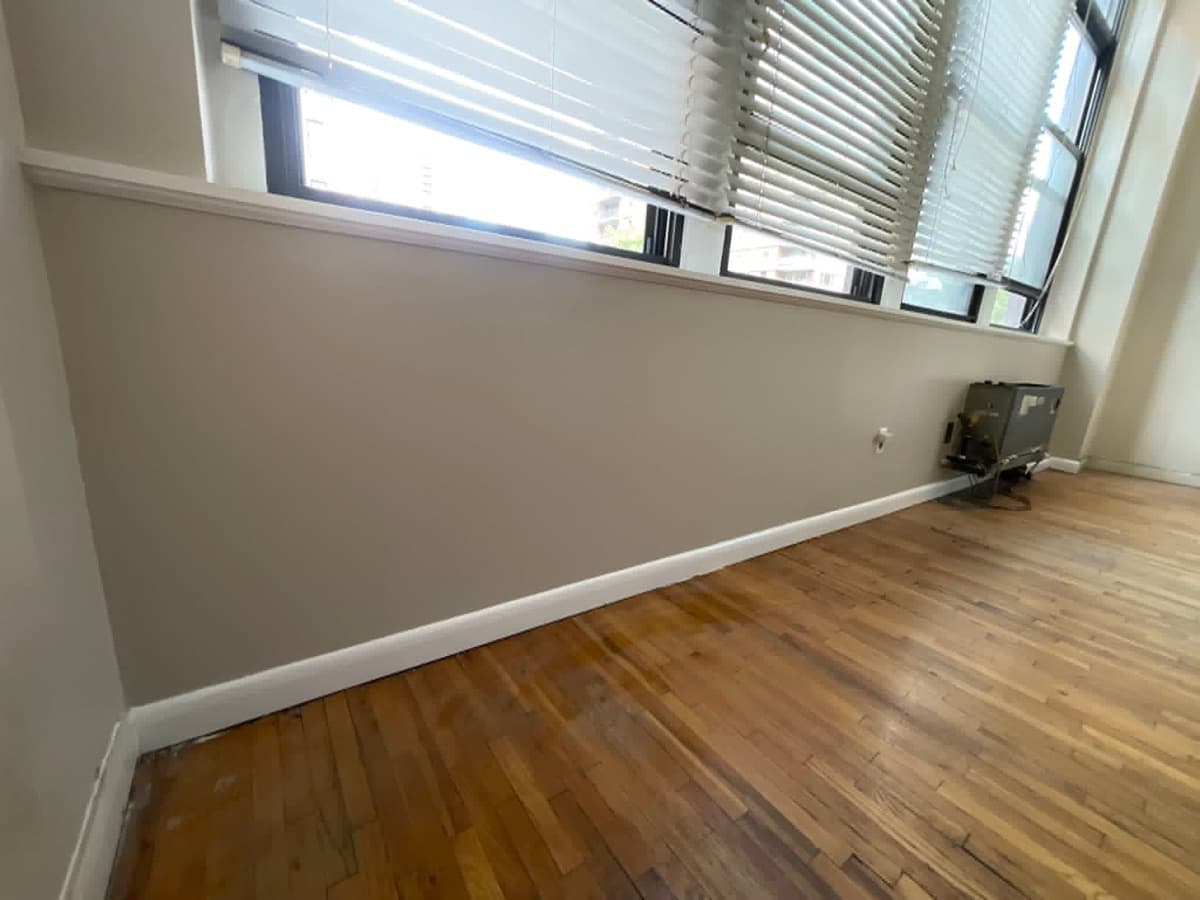
Interior and exterior painting supported by careful preparation, clean finishes and property-focused improvement.
Start with the existing kitchen
Share what is not working today, what you want to improve and the property's general location. Hatun can review the current kitchen and discuss the right next step for an estimate.